Ecoquartier Fluvial – Parcelle PB5

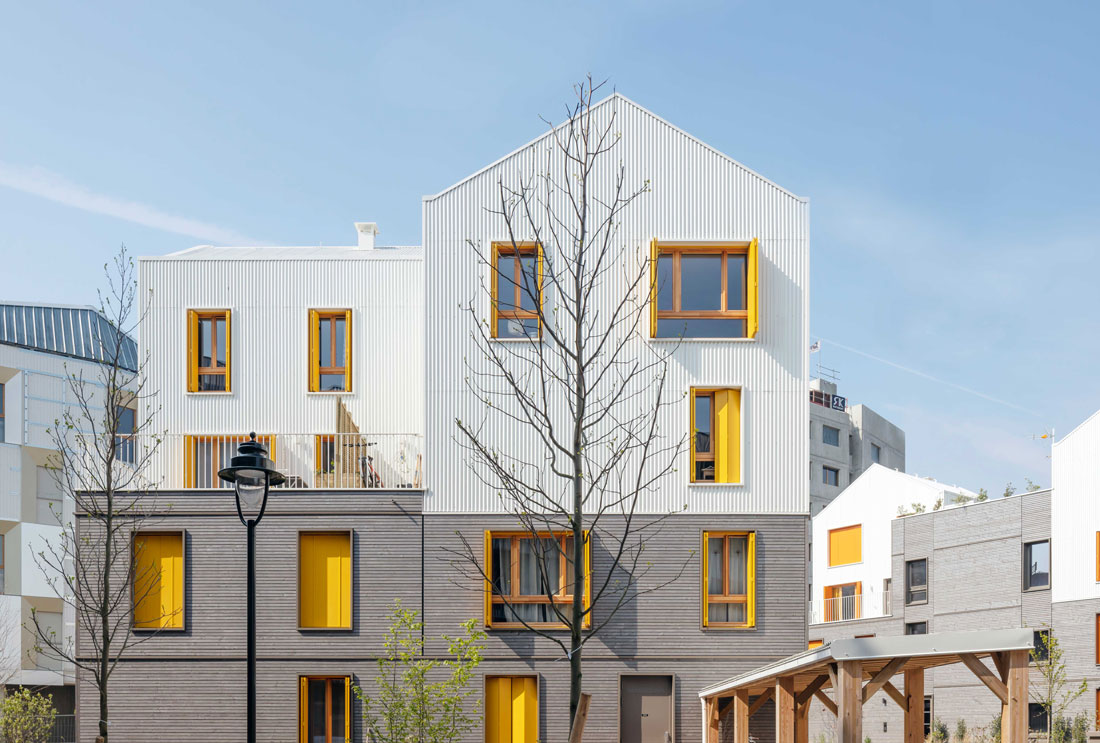
The project consists of 3 buildings located on block PB5 of the ZAC l'Ecoquartier fluvial de L'Île-Saint-Denis carried by Plaine Commune Développement.
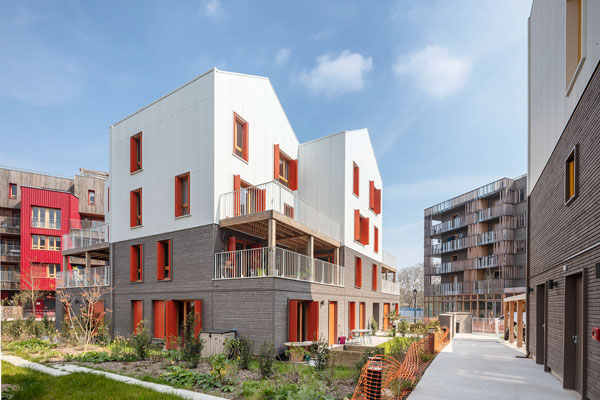
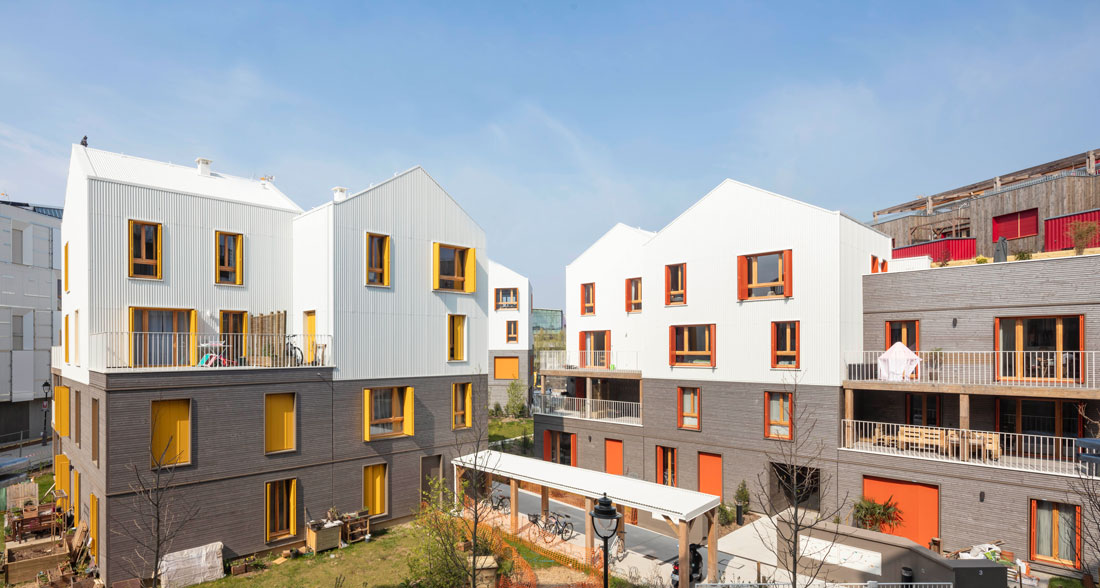
Block PB5 is designed as a green island, a plaza in the centre of a neighbourhood rising up to the R+7, so that the visual limits of this particular block come at the feet of the surrounding buildings and take advantage of the public space peripheral to the block.
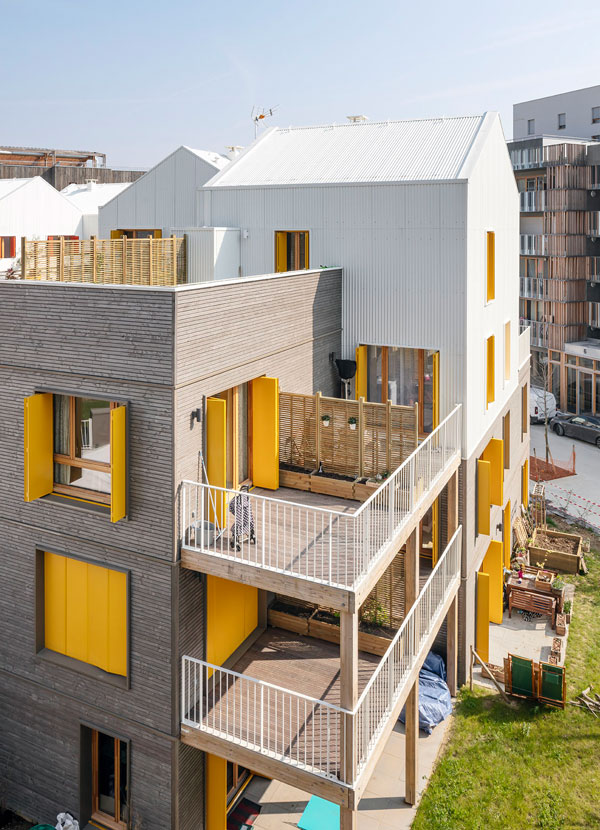
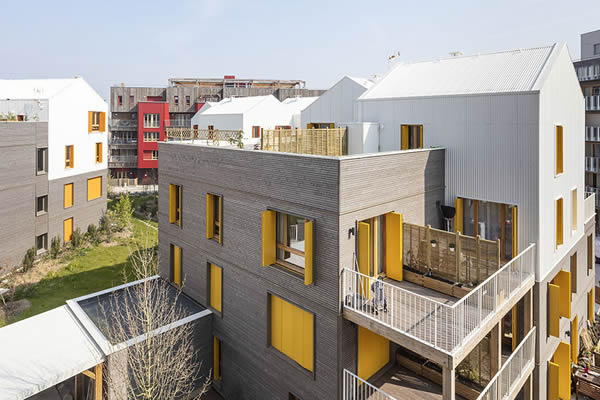
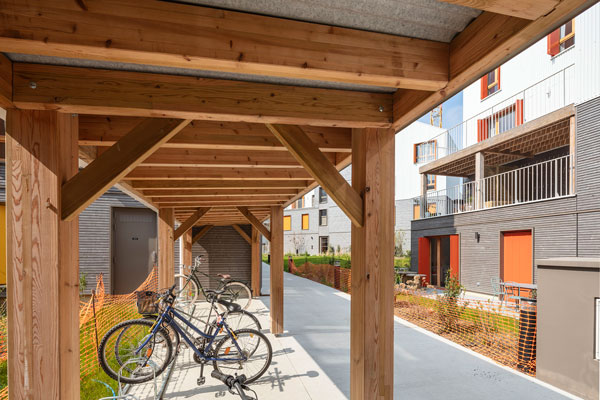
The location of the buildings at 45° to the surrounding urban fabric and the low density of the PB5 plot, give it a special character. There is no street alignment, so that the fringes of the plot offer green spaces to the inhabitants of the neighbourhood. The 28-unit program is divided into three blocks of respectively 8, 9 and 11 units . In the centre of the plot, a common space for is liberated for all residents. It offers various uses for a good neighbourhood life. This community character is reinforced by the presence of a 20 m² common room located on the ground floor, intended either for private and occasional use or for regular collective use.
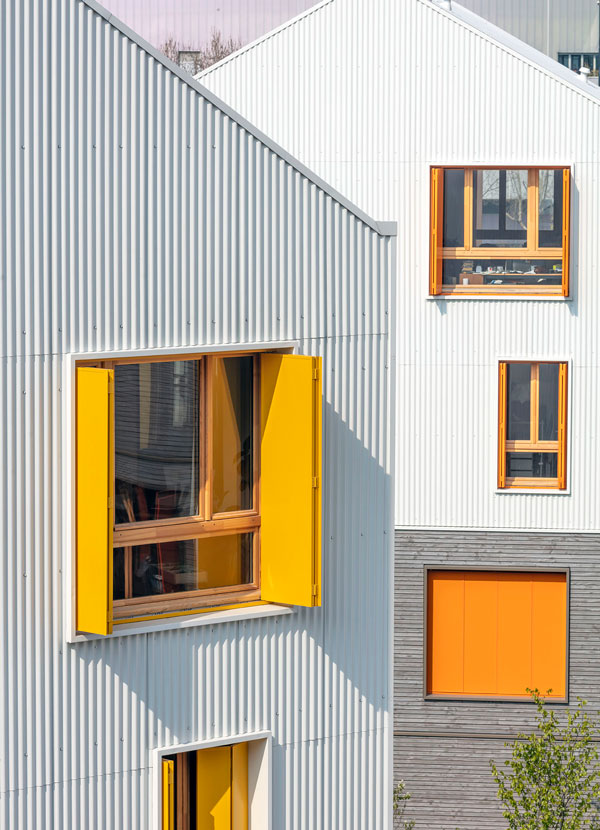
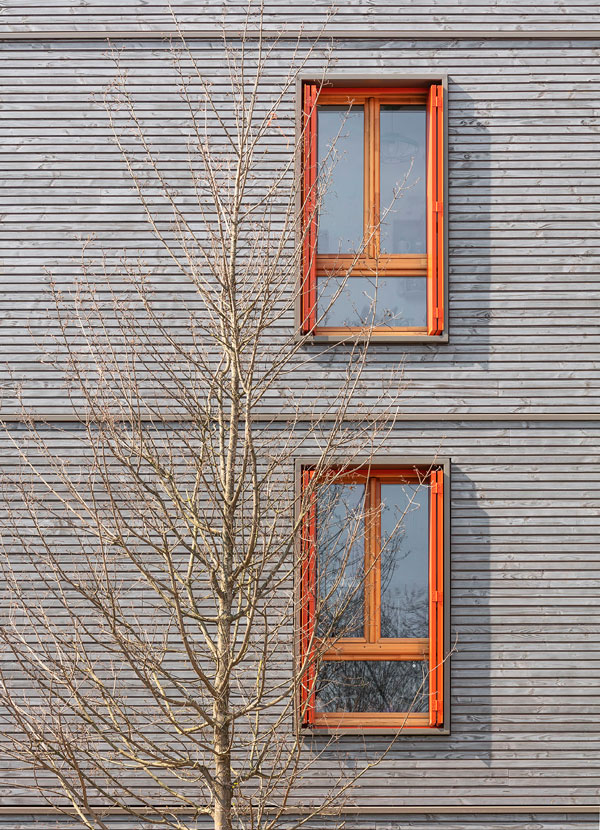
The project is in concrete structure and wood frame facades. The architectural composition is translated into facades by the base and its wooden cladding, and the heights and its metal cladding.

Fiche référence
Certifications :
RT 2012
écoquartier
Façade ossature bois
Maîtrise d’ouvrage :
ATLAND
Mission CoBe :
Mission complète de maîtrise d’œuvre architecturale et maîtrise d’œuvre des espaces publics
Programme :
Construction de 28 logements collectifs, jardins privatifs et espaces verts partagés au RDC, 1 salle commune et 2 abris vélos
Surface :
1909 m² SDP
Coût :
3.1 M€ HT
Photographies :
Luc Boegly
Livré 2019