Programme mixte

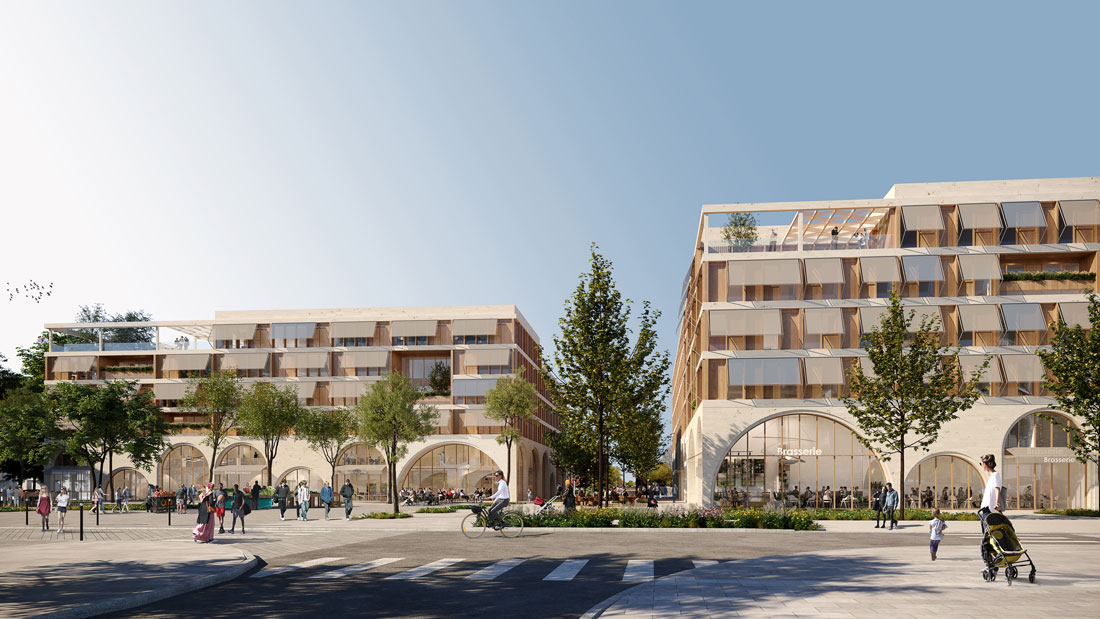
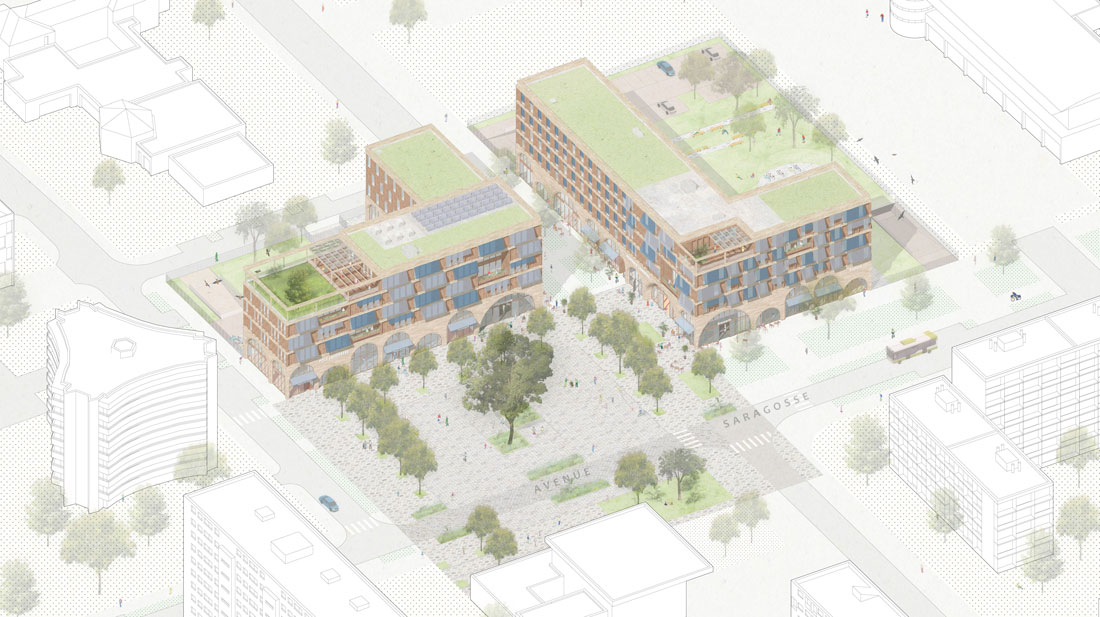
Sur la place Laherrère, au cœur du quartier Saragosse à Pau (64) en pleine mutation, les architectes, urbanistes, paysagistes et maîtres d’œuvre d’exécution de CoBe font sortir de terre deux bâtiments de 11 210 m² d’un programme ambitieux.
Le projet s’inscrit dans une démarche globale de développement durable exigeante : du niveau E2C2, prise en compte des principes de conception bioclimatique, murs à ossature bois, bardage, menuiseries et mobilier intérieur en bois issus d’essences locales, matériaux recyclés…
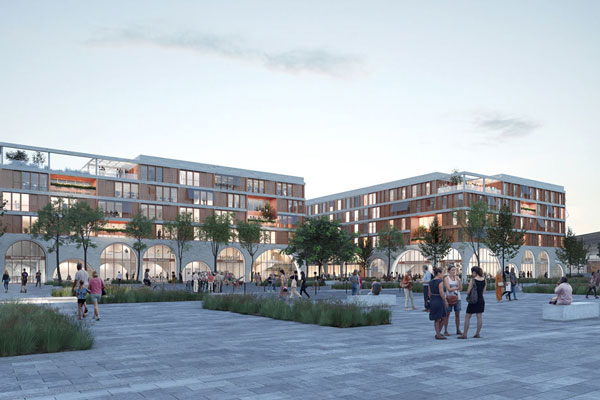
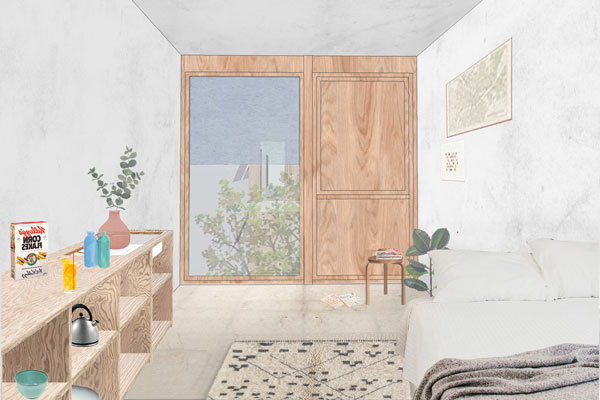
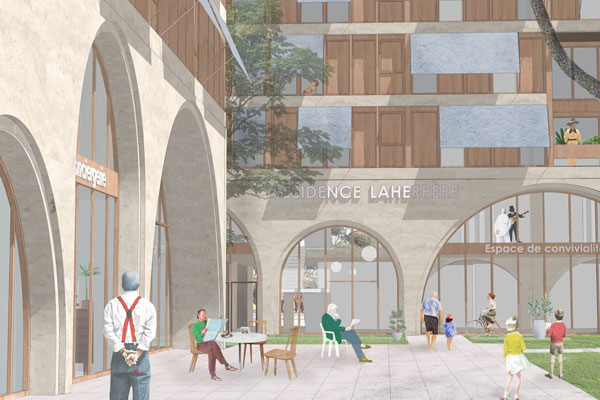
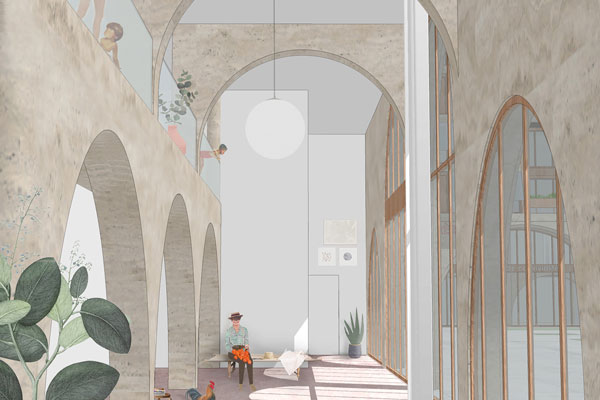
On the ground floor, classically inspired tinted concrete arches rise up in elegant proportions, giving order and stability to the square. A grid textures the concrete and transforms it into stone, anchoring the building in the ground and in history. The shops, the police station, the restaurant and the accesses to the various programs located on the ground floor make up the active base of the square. On the upper floor, the expression of the façades reveals the different uses of the buildings, reflecting the rich and varied programming of the overall project. Here, the concrete subtly interacts with the wooden joinery that gives a domestic character to the structure. On these 4 upper levels, the project provides for the construction of a mixed residence of housing (100 for students and 100 for young working people), tertiary and administrative premises as well as an entrepreneurial pole.
At night, the magic works, the walls of the arches light up. Lighting integrated into the joinery of the arches on the ground floor provides illumination at the foot of the building and accompanies residents in their pedestrian walkways. The architecture invites you to walk through the square at any time of the day.
Fiche référence
Certifications :
BEPOS Effinergie
E+C- niveau E2C2
Bâtiment du Futur Aquitaine
Maîtrise d’ouvrage :
Pau Béarn Habitat
Maîtrise d’œuvre :
CoBe, WEEK, AiA
Mission CoBe :
Mission complète de maîtrise d’œuvre architecturale et maîtrise d’œuvre des espaces publics
Programme :
2 bâtiments mixant 116 logements étudiants et 60 logements jeunes travailleurs, bureaux, coworking, locaux administratifs, équipements, école de la seconde chance, restaurant d’application, poste de police et commerces
Surface :
11 550 m² SDP
Coût :
18 M€ HT
Work in progress