Construction d’une chaumière

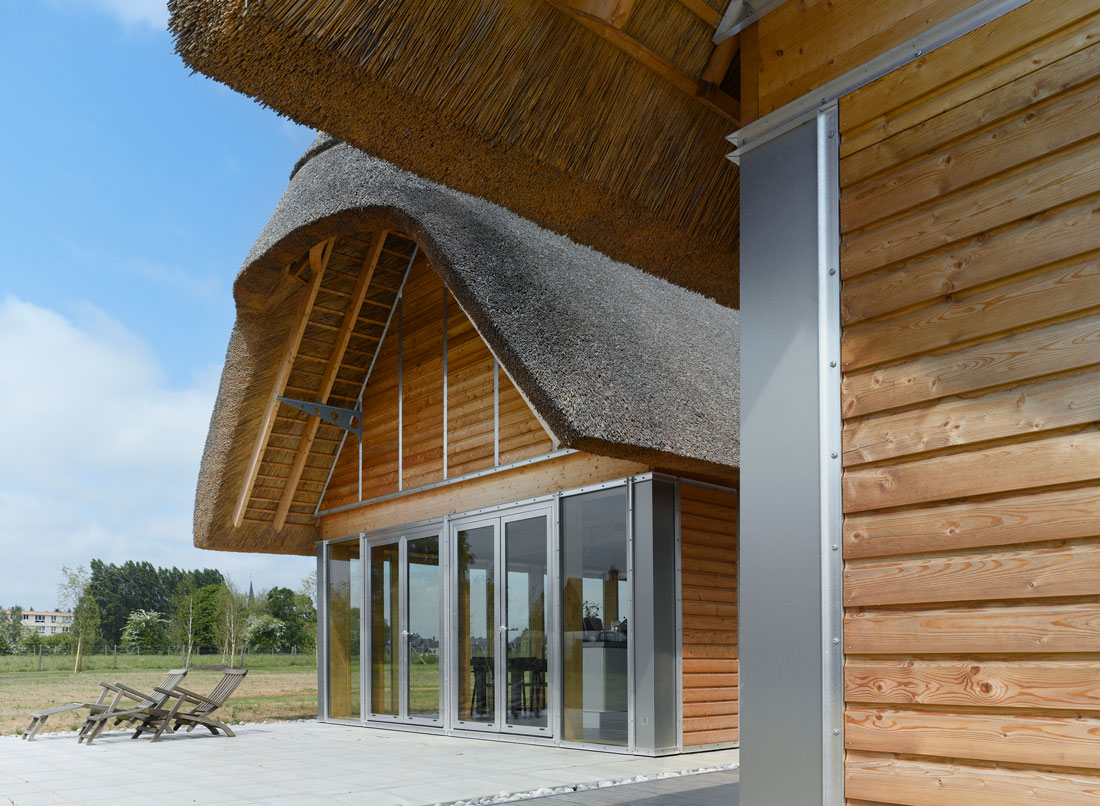
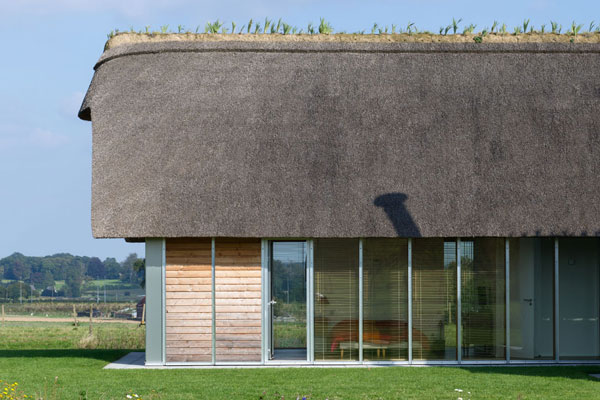
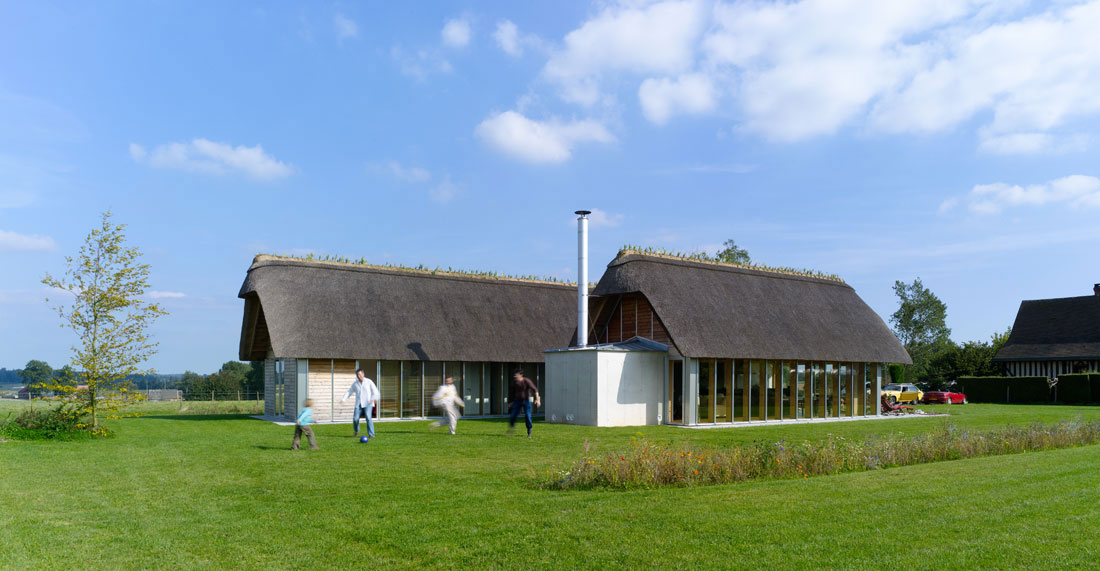
The thatched cottage is located outside the urban fabric, on the edge of the town, in confrontation with the open landscape of a Norman plateau.
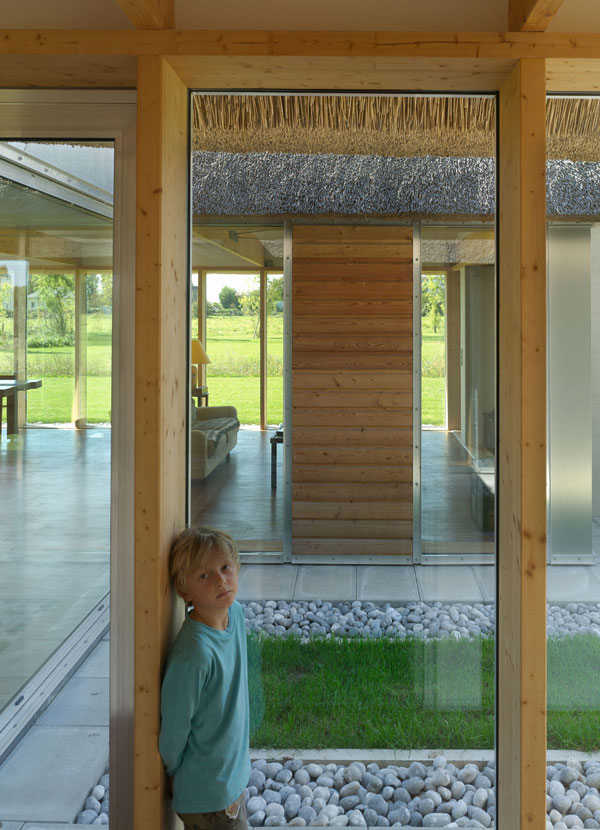
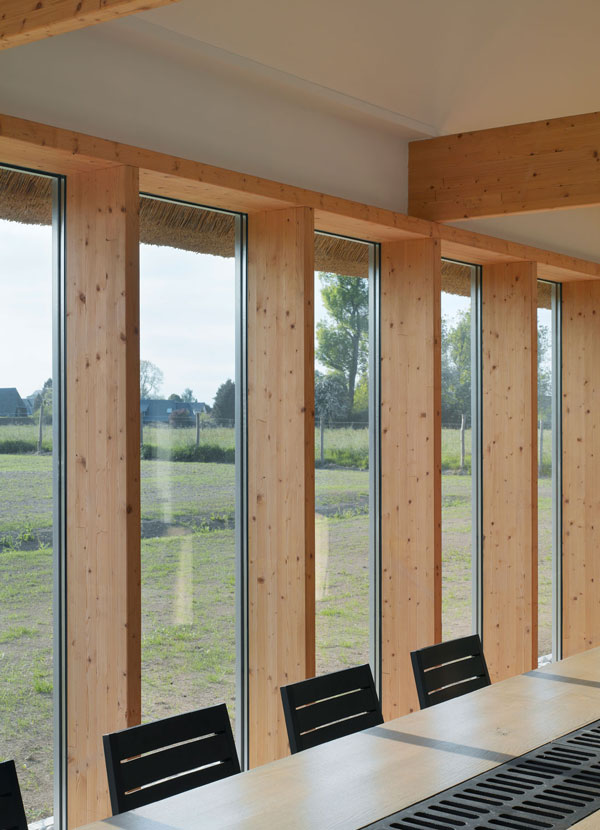
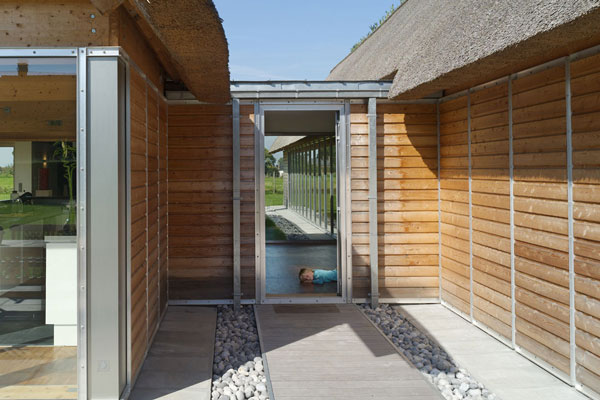
The building is made up of two long, offset, side by side gutters that cover the entrance and channel the rainwater. The project favours the use of industrial components: only the traditional roof was chosen for its durability and insulation properties as well as its ability to blend into the Normandy landscape. Climatic constraints guided the layout, orientation and dimensioning of the house (north-south in length).
Fiche technique
Contracting authority
Privée
Programme :
Construction d’une chaumière
Surface :
260 m² SDP
Coût :
500 000 € HT
Livré 2007